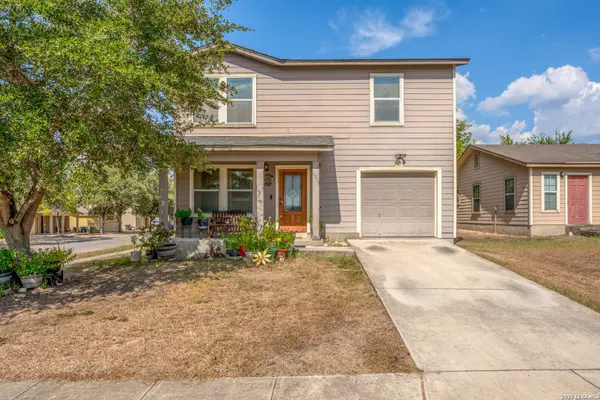
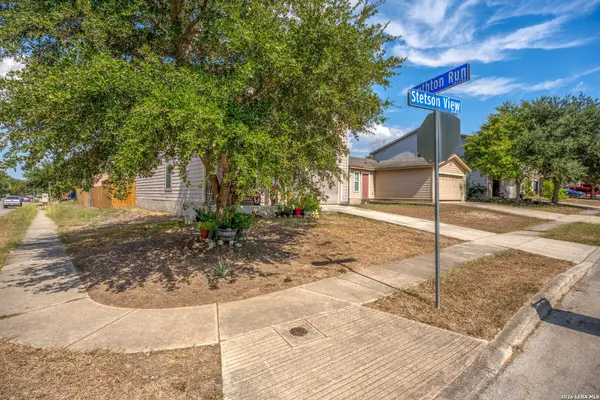
4303 STETSON VW
San Antonio, TX 78223
- 3 Beds
- 3 Baths Full Baths: 2 Half Baths: 1
- 2,060 SqFt
- 4,573 Lot Size
- 2007 Year Built
GALLERY
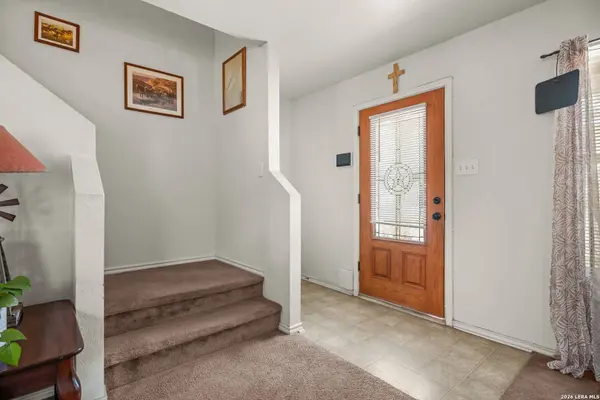
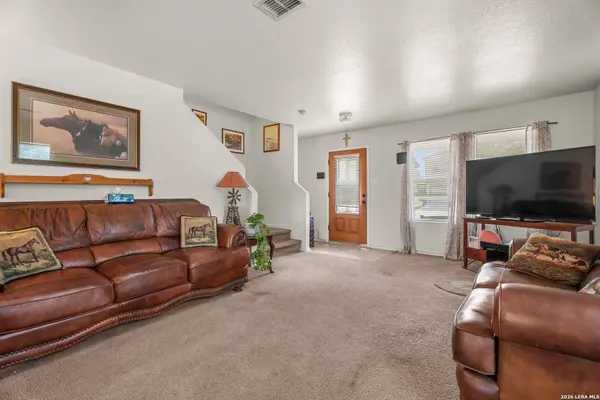
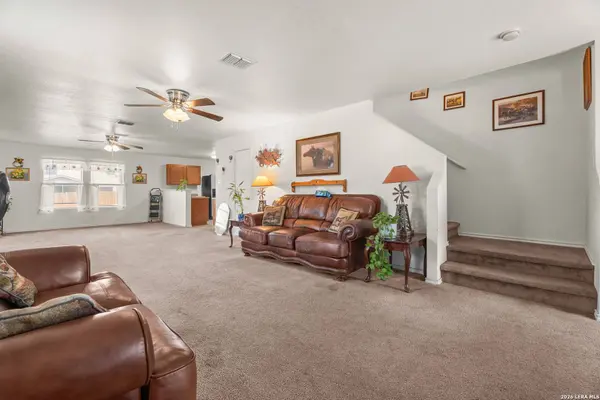
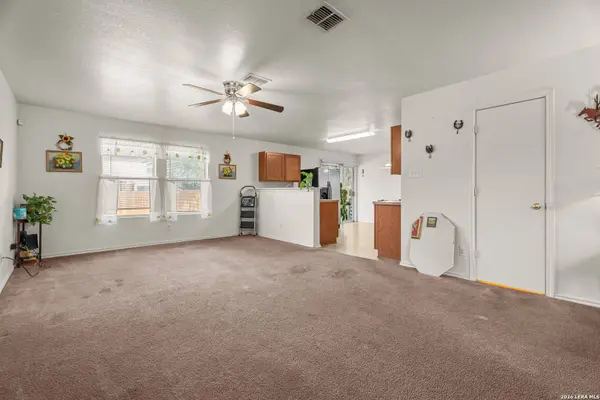
PROPERTY DETAIL
Key Details
Property Type Single Family Home
Sub Type Single Family Detached
Listing Status Active
Purchase Type For Sale
Square Footage 2, 060 sqft
Price per Sqft $92
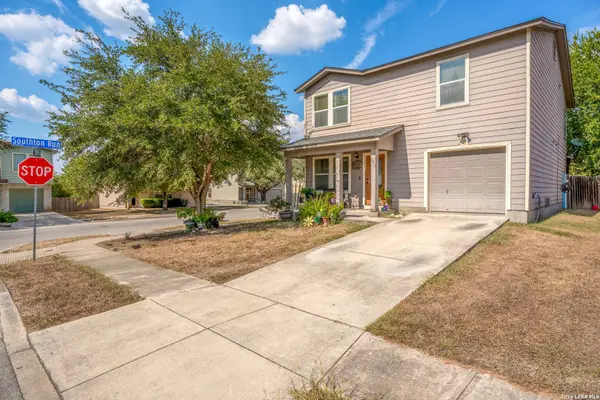
Subdivision Southton Ranch
MLS Listing ID 2020740
Style Two Story
Bedrooms 3
Full Baths 2
Half Baths 1
Construction Status Pre-Owned
HOA Fees $227/ann
HOA Y/N Yes
Year Built 2007
Annual Tax Amount $5,074
Tax Year 2026
Lot Size 4,573 Sqft
Property Sub-Type Single Family Detached
Location
State TX
County Bexar
Area 2004
Rooms
Master Bathroom 2nd Level 11X11 Tub/Shower Combo
Master Bedroom 2nd Level 15X14 Walk-In Closet, Full Bath
Bedroom 2 2nd Level 14X10
Bedroom 3 2nd Level 13X12
Living Room Main Level 16X10
Dining Room Main Level 10X10
Kitchen Main Level 14X13
Building
Story 2
Foundation Slab
Sewer Sewer System
Water Water System
Construction Status Pre-Owned
Interior
Heating Central
Cooling One Central
Flooring Carpeting, Vinyl
Inclusions Washer Connection, Dryer Connection, Microwave Oven, Stove/Range, Disposal, Dishwasher, Smoke Alarm, Electric Water Heater
Heat Source Electric
Exterior
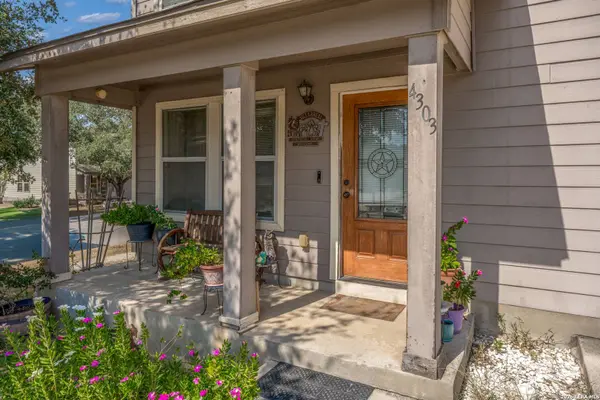
Exterior Feature Covered Patio, Double Pane Windows
Parking Features Attached
Pool None
Amenities Available None
Roof Type Composition
Private Pool N
Schools
Elementary Schools Highland Forest
Middle Schools Salado
High Schools East Central
School District East Central I.S.D
Others
Acceptable Financing Conventional, FHA, VA, Cash
Listing Terms Conventional, FHA, VA, Cash
SIMILAR HOMES FOR SALE
Check for similar Single Family Homes at price around $190,000 in San Antonio,TX

Active
$200,000
2414 Mission Ct, San Antonio, TX 78223
Listed by R. Catherine Rosales of IH 10 Realty • (210) 313-48093 Beds 2 Baths 1,126 SqFt
Active
$152,900
166 Hartford, San Antonio, TX 78223
Listed by Jo Ann Jordan of Homecity Real Estate • (210) 379-42773 Beds 1 Bath 992 SqFt
Active
$245,000
10573 green lake, San Antonio, TX 78223
Listed by Deborah Pyatte-Davis of Vylla Home • (830) 422-75134 Beds 2 Baths 1,643 SqFt
CONTACT