1538 THORAIN BLVD
San Antonio, TX 78201
- 3 Beds
- 2 Baths Full Baths: 1 Half Baths: 1
- 1,296 SqFt
- 6,011 Lot Size
- 1949 Year Built
GALLERY
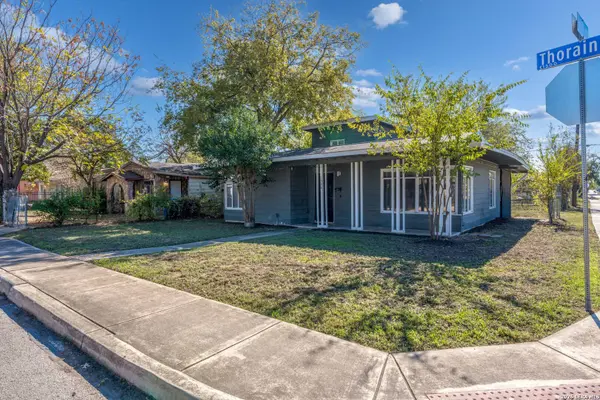
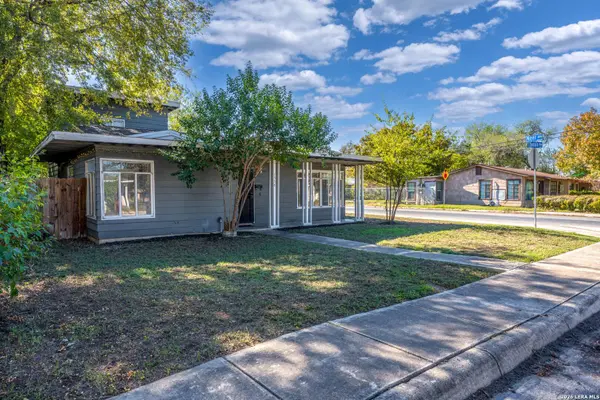
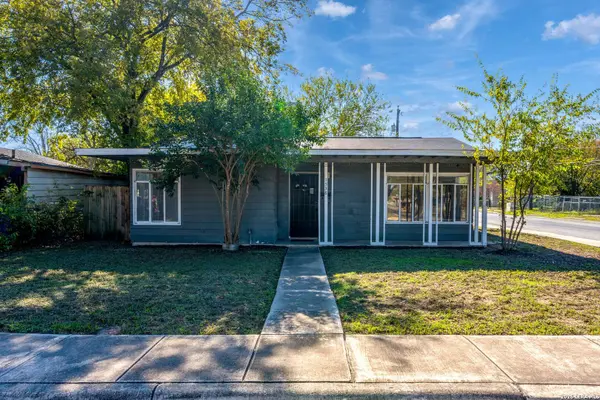
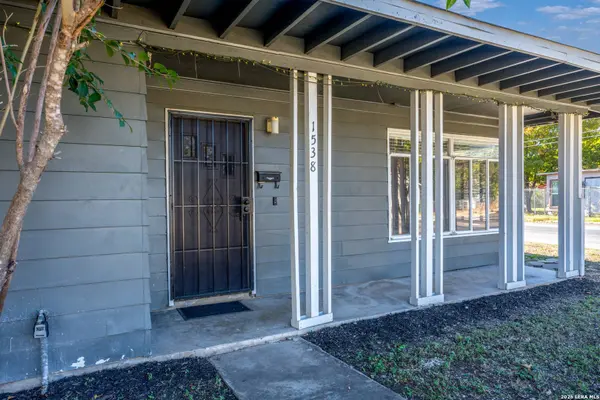
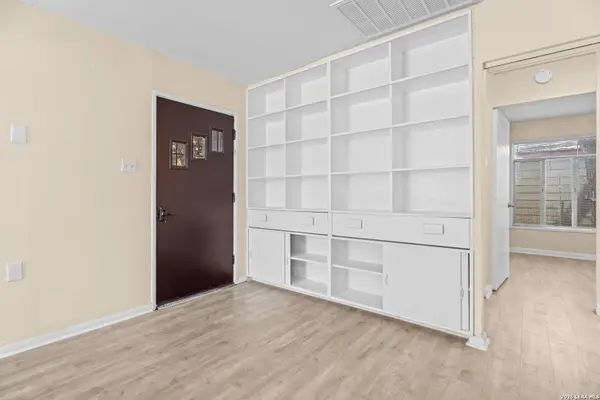
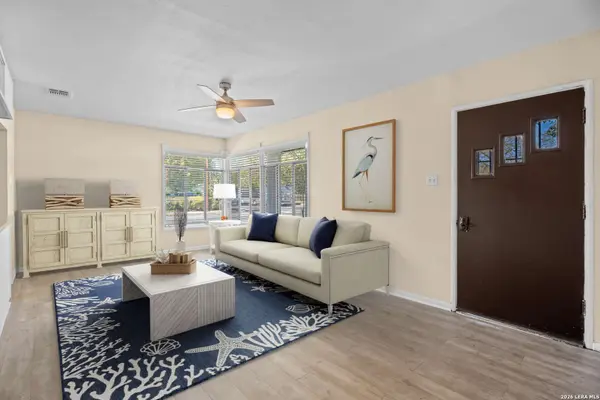
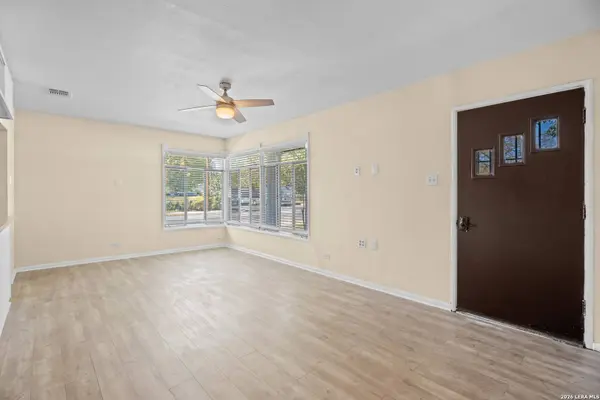
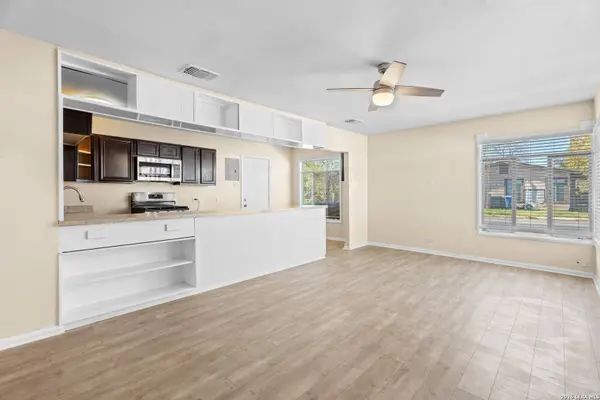
PROPERTY DETAIL
Key Details
Sold Price $165,000
Property Type Single Family Home
Sub Type Single Family Detached
Listing Status Sold
Purchase Type For Sale
Square Footage 1, 296 sqft
Price per Sqft $127
Subdivision Los Angeles Heights
MLS Listing ID 1972875
Sold Date 08/03/26
Style Two Story, Traditional
Bedrooms 3
Full Baths 1
Half Baths 1
Construction Status Pre-Owned
HOA Y/N No
Year Built 1949
Annual Tax Amount $4,149
Tax Year 2025
Lot Size 6,011 Sqft
Property Sub-Type Single Family Detached
Location
State TX
County Bexar
Area 0900
Rooms
Master Bathroom Main Level 5X8 Shower Only
Master Bedroom Main Level 13X10 Upstairs, Ceiling Fan
Bedroom 2 Main Level 12X15
Bedroom 3 Main Level 14X15
Living Room Main Level 11X15
Dining Room Main Level 11X6
Kitchen Main Level 8X16
Building
Story 2
Foundation Slab
Sewer City
Water City
Construction Status Pre-Owned
Interior
Heating Central
Cooling One Central
Flooring Laminate
Heat Source Natural Gas
Exterior
Parking Features None/Not Applicable
Pool None
Amenities Available None
Roof Type Composition
Private Pool N
Schools
Elementary Schools Neal
Middle Schools Whittier
High Schools Edison
School District San Antonio I.S.D.
Others
Acceptable Financing Conventional, FHA, VA, Cash
Listing Terms Conventional, FHA, VA, Cash
SIMILAR HOMES FOR SALE
Check for similar Single Family Homes in San Antonio,TX

Pending
$149,500
401 PRINCETON AVE, San Antonio, TX 78201-6323
Listed by Ron Lilley of TruStar Real Estate • (877) 400-03403 Beds 2 Baths 1,466 SqFt
Active
$216,000
2323 N Elmendorf St, San Antonio, TX 78201
Listed by Jessica Duran of Savior Properties • (210) 723-77532 Beds 1 Bath 1,072 SqFt
Active
$198,500
1531 W French, San Antonio, TX 78201
Listed by Anel Flores of A & N Realty • (210) 831-84282 Beds 1 Bath 928 SqFt
CONTACT